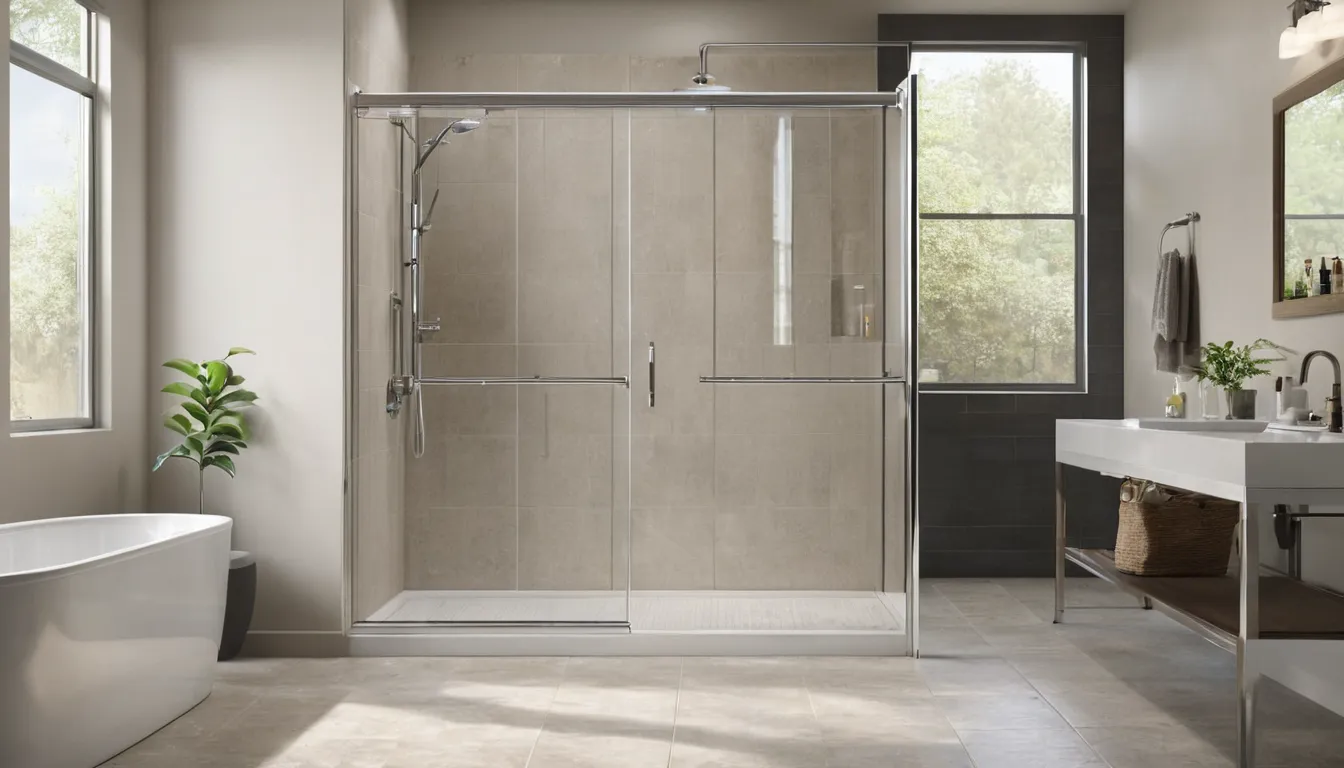
Residential Walk-In Showers
Request an estimate for your bathroom
A residential walk-in shower swaps the tall tub wall for a low or flat entry. You step in, wash, and step out without lifting a leg over the edge. That makes daily bathing steadier for older adults, people recovering from surgery and anyone with balance or joint trouble. It also suits busy households, since one well-planned bathroom can serve every age at home.
Orderscontain Walk-In Tubs is a referral service. Describe it once, and your request goes to an independent local provider in the network that builds walk-in showers. The provider handles the measuring, the quote and the work. Read the quote in writing, ask about the schedule, and choose a plan that fits around your week. Details vary by home, so expect the provider to check the floor, drain and walls first.
First, the safety check
If someone just slipped in the tub, deal with the person before the bathroom. Get medical help if they are hurt, dizzy or confused. Do not rush them to stand.
When things settle, write down what happened. Where did the foot slide? What did they grab? Was the problem the tub wall, the wet floor or the step out? Those notes help a provider scope the job. Many providers can respond quickly, but availability varies, so ask.
What a walk-in shower changes
A walk-in shower replaces the tub wall with a low entry or none at all. You step in. You do not climb over. That removes the riskiest move in most bathrooms.
For many households this is a safe bathing conversion that also works as handicap accessible showers for a parent, a recovering adult or a family member with knee trouble. It is also a practical tub replacement for anyone tired of scrubbing around a tub.
Low-threshold or curbless
A low-threshold shower has a small lip, often an inch or two, that holds water in. It is simpler to build and usually costs less. Most people step over it, and many walkers manage it.
A curbless shower has no lip. The floor slopes gently to a drain. This is the easiest entry for a wheelchair or shower chair. It needs more prep, because the slope has to be right.
Your foundation matters. On a slab, the drain may mean cutting into concrete. Over a crawl space, a provider can often work from below but must check the framing. Older mill-era houses may have floors that are out of level, which adds steps. Newer subdivision homes are often simpler, but still need a floor check.
Features worth planning for
- Blocking for grab bars: Solid backing inside the wall lets bars hold real weight. Ask for it even if the bars come later.
- Bench or fold-down seat: Sitting to wash cuts fatigue and fall risk.
- Handheld sprayer on a slide bar: Works seated, standing or with a helper.
- Slip-resistant floor: Look for textured tile or a rated base, not just a good-looking finish.
- Wide opening: Plan for about 36 inches if a walker or chair is involved.
- Reachable controls: Place them near the entry so water can be started before stepping in.
- Thermostatic valve: It holds temperature steady and helps prevent scalds.
Prefab walls or tile
Prefab panels are acrylic or similar sheets with few seams. They go in faster, wipe clean easily and often cost less. Tile gives more design choice, but grout lines need sealing and upkeep.
Hot, humid summers make seams matter. Fewer seams means fewer places for mildew. Tile can still work well when built correctly. Ask about the waterproof layer behind it, because that layer matters more than the surface.
What the work involves
The provider normally follows a set order:
- Measure the space and confirm the layout.
- Remove the old tub or shower and haul away debris.
- Check the subfloor and framing, and repair soft spots.
- Adjust the plumbing and drain.
- Add waterproofing and wall blocking.
- Set the base and walls.
- Fit the door or curtain, fixtures and seals.
Hidden damage is the usual surprise. A leaking tub can leave rot below the surface. Ask how the provider handles it and how it affects the price.
Fitting it around a busy household
The bathroom is out of use during the job. Plan around daily life. If you have only one bath, ask what the provider suggests for those days, and line up a backup with a relative, a neighbor or a gym.
Timelines vary by home. A simple prefab swap may take a few days. A tiled, curbless build with floor changes often takes longer. Ask for the expected schedule in writing, plus what could stretch it, such as rot repair or a special-order part.
Ask about dust, noise and daily cleanup. Find out where tools and materials will sit, and how floors and hallways will be protected.
Keeping it clean and comfortable
Squeegee the walls after use. Run the exhaust fan during and after each shower, since humid air lingers in summer. Use non-abrasive cleaners on acrylic. Reseal grout and caulk on the schedule the provider gives you.
Comfort counts too. A wall-mounted seat at the right height, a towel hook within reach and a warm, well-lit space make daily bathing easier. Good lighting also helps anyone with weak vision.
Planning around the person
Measure the user, not only the bathroom. Think about seat height, reach to the controls and whether a helper needs room to stand. If a wheelchair is in play, plan for turning space of roughly 60 inches.
Needs change, so build for the next few years. Some people prefer a seated soak, and senior walk-in tubs are a separate option. A walk-in shower suits those who want a quick, steady wash with less setup.
Questions to ask before you agree
- Is the entry low-threshold or curbless, and why for my home?
- Does the quote list drain, plumbing, waterproofing and wall blocking?
- What happens if you find rot or damage?
- How will you protect floors and keep the work area tidy?
- Which parts of the schedule could change?
- What does the warranty cover, and who honors it?
Get the answers as a quote in writing, and compare more than one if you can.
Request a callback to check provider availability for your project.
What's Included
Low-threshold or curbless
Providers can build a small lip or a flat, sloped floor, depending on your home and who uses it.
Seats, bars and sprayers
Built-in seating, grab-bar blocking and handheld sprayers can be added to the plan.
Prefab or tiled walls
Choose seamless panels for quick cleaning or tile for custom looks. The provider explains upkeep for each.
Plumbing and floor prep
Drain changes, subfloor checks and waterproofing are part of many jobs, and the quote should list them.
What walk-in showers typically cost
Prices vary by home, size, materials and floor condition. The ranges below are typical U.S. figures, not quotes. Hidden damage and special-order parts can move the total, so ask each provider for a written quote that lists every line.
| Item | Typical range | Notes |
|---|---|---|
| Prefab low-threshold shower, installed | $3,000 – $8,000 | Fewer seams and a faster build in many homes. |
| Tiled walk-in shower | $6,000 – $15,000 | Custom layout; tile and labor drive the total. |
| Curbless shower with floor work | $8,000 – $20,000 | Slab or crawl-space changes add complexity. |
| Tub removal and disposal | $300 – $1,200 | Depends on tub type and access. |
| Drain and plumbing changes | $500 – $3,500 | Moving the drain costs more than reusing it. |
| Subfloor or rot repair | $400 – $3,000 | Only if damage is found; ask how it is priced. |
How It Works
Describe it once
Tell us who uses the bathroom, what feels unsafe and any mobility needs. Share it one time.
Get matched locally
Your request goes to an independent provider in the network.
Compare the quote in writing
Check scope, materials, schedule and what could change the price before agreeing.
Schedule around your week
Agree on dates that fit your household, then the provider completes the work.
Why Call Orderscontain Walk-In Tubs
One request, one provider
Describe the bathroom once and the request goes to an independent provider in the network.
Plans that fit your week
Ask providers to schedule around work, school and appointments so daily routines stay steady.
Plain answers
Short explanations of terms, options and steps, without pressure or jargon.
No obligation
Request an estimate, compare it in writing, and decide at your own pace.
Other Services
Need residential walk-in showers in Powder Springs?
Tell us about your bathroom and who uses it. Send a request through the form or write to contact@orderscontain.homes, and we will point you to a local provider in the network.
No obligationResidential Walk-In Showers FAQ
How much does a walk-in shower cost?
Typical U.S. projects run from about $3,000 for a simple prefab unit to $20,000 or more for a curbless tiled build with floor work. Get a written quote that lists drain, plumbing and waterproofing.
How long does it take to install a walk-in shower?
It varies. A simple prefab swap may take a few days, while tiled or curbless builds often take longer. Ask the provider for a written schedule and what could extend it.
Does insurance or Medicare cover a walk-in shower?
Coverage is limited. Medicare generally does not cover bathroom remodels, though some policies or local programs may help in certain cases. Check your own policy and ask the provider what paperwork they can supply.
Reach a local provider
Tell us about your bathroom and who uses it. Send a request through the form or write to contact@orderscontain.homes, and we will point you to a local provider in the network.
No obligation